
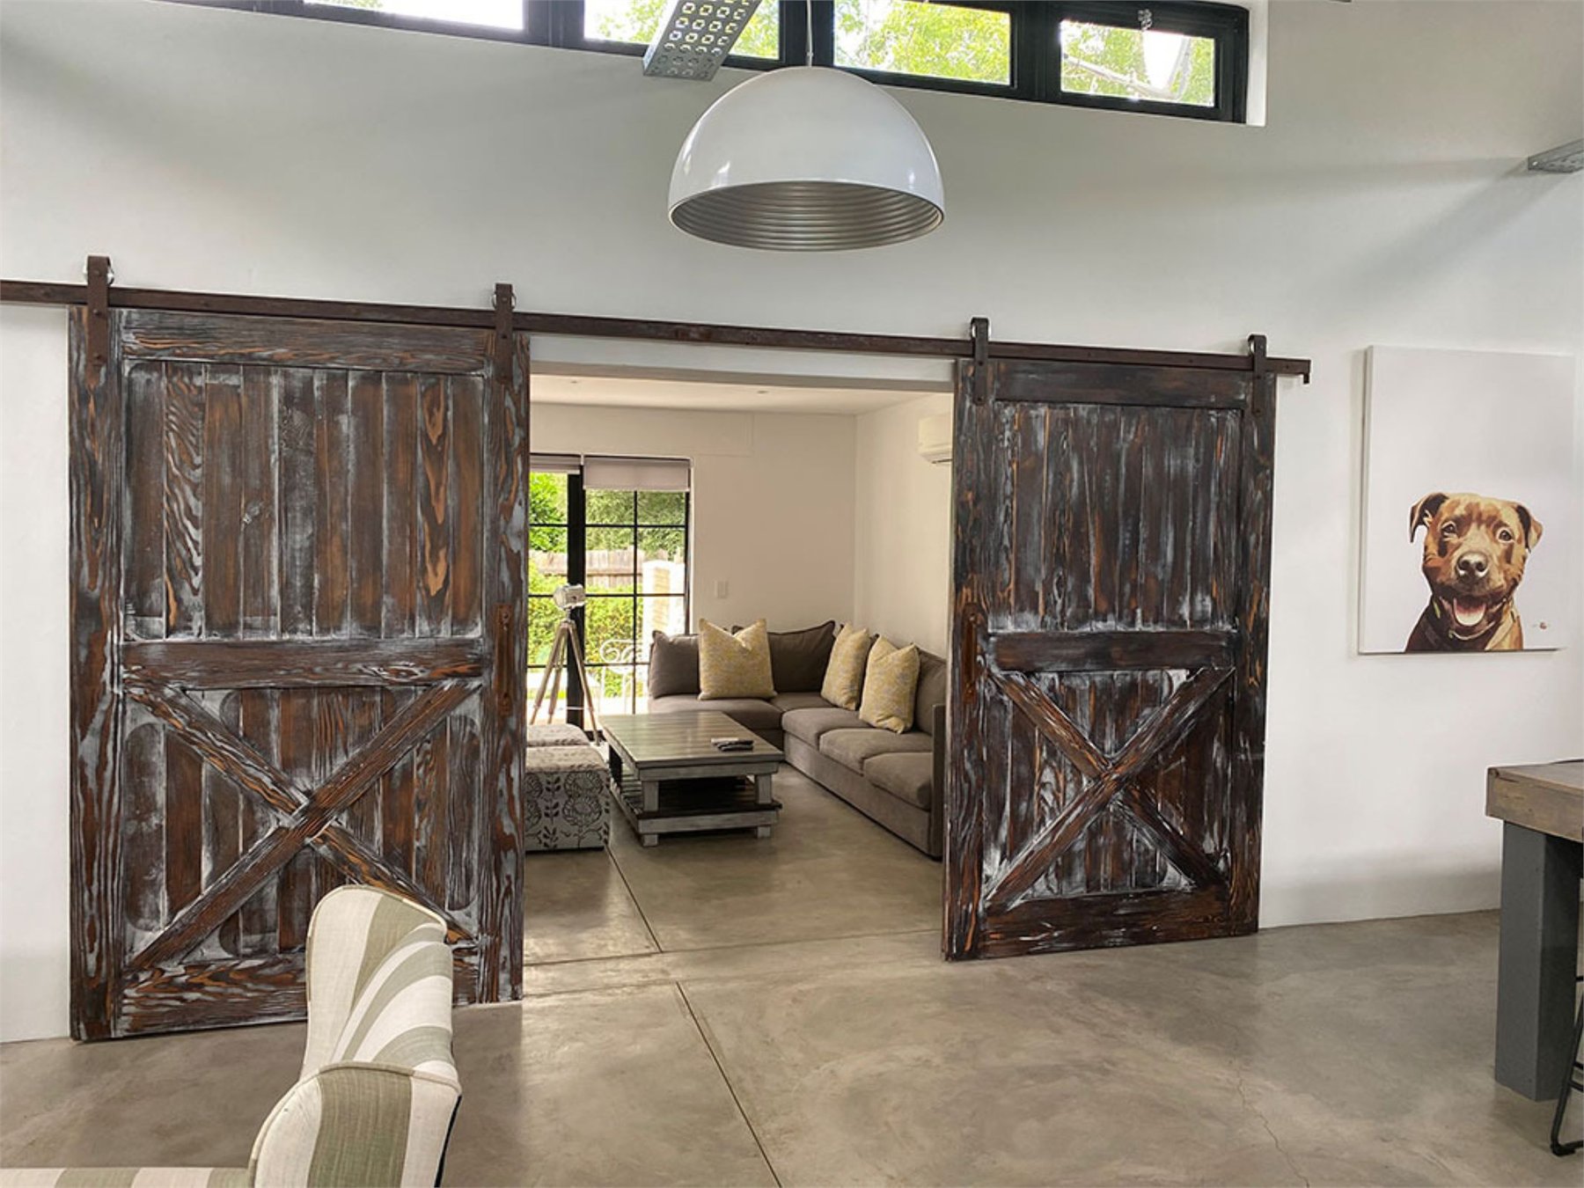
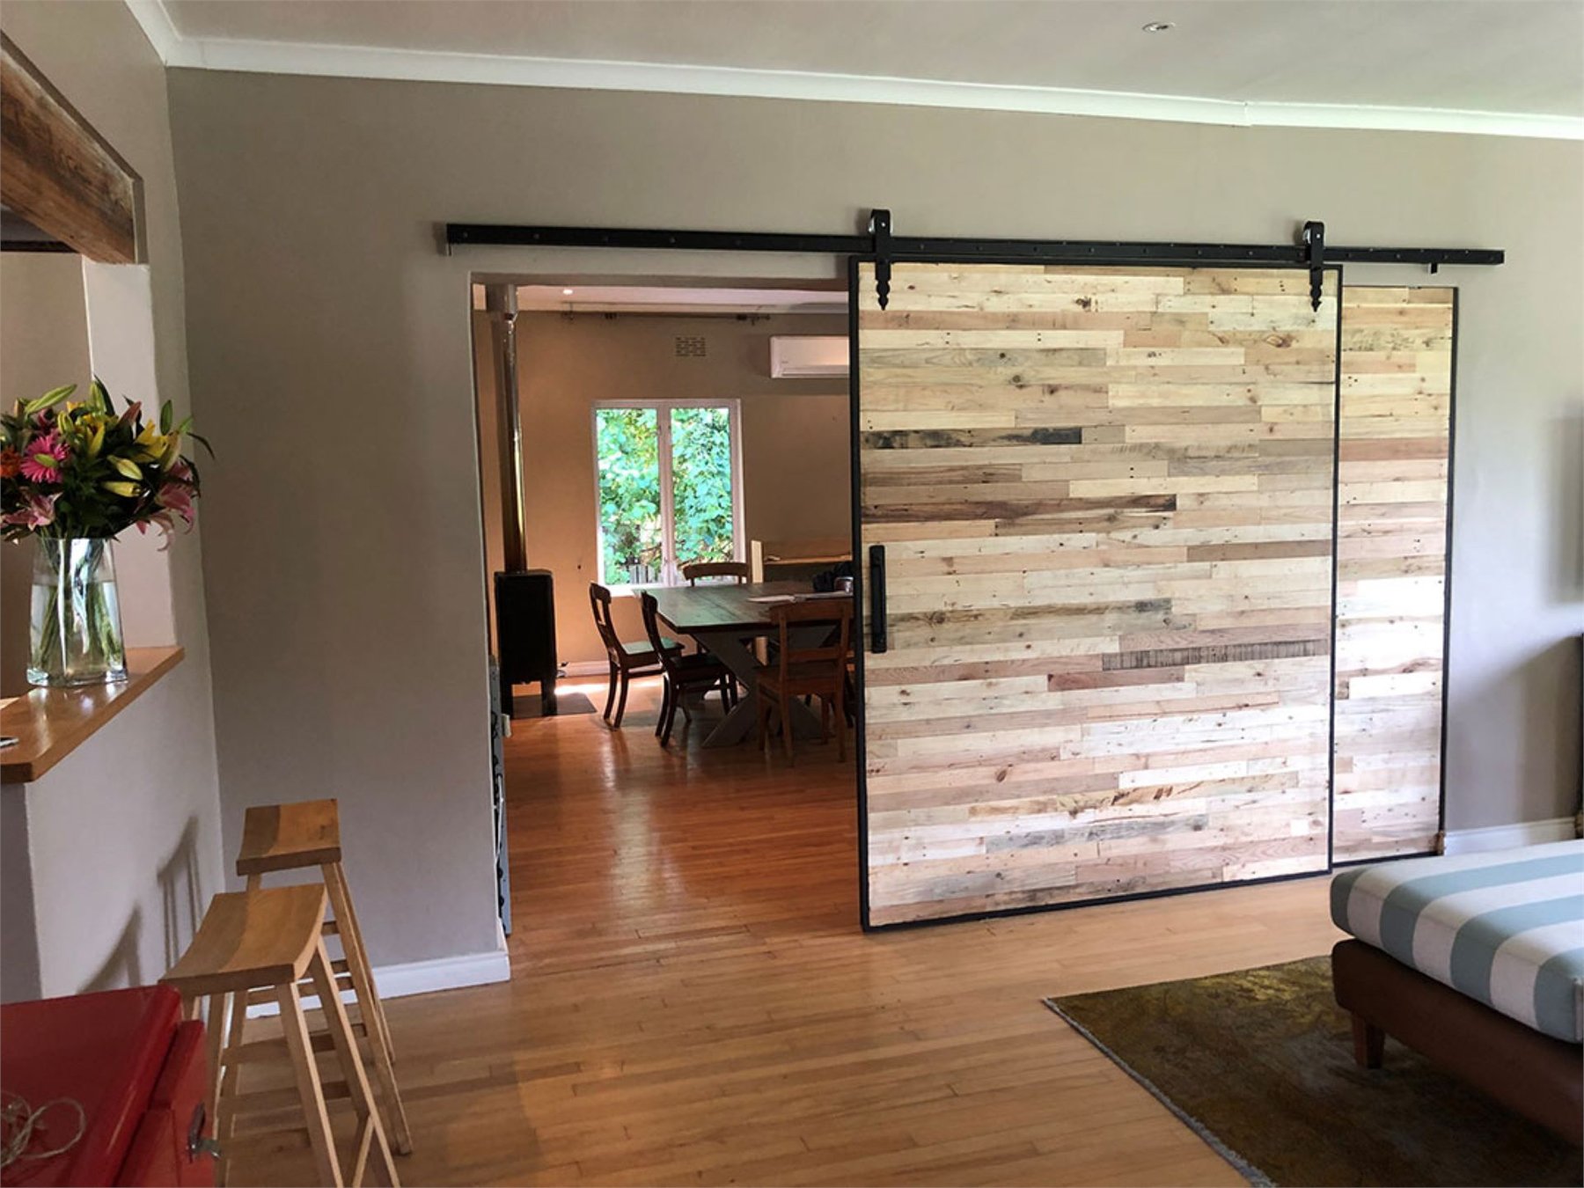
It solves a problem a hinged door can't
A hinged door needs a metre of clear floor to open into. A barn door slides flat against the wall — so it works in a passage, an ensuite, a pantry or anywhere the swing would foul a cupboard or a bed.
It also happens to look good doing it. A barn door reads as a piece of joinery rather than a builder's afterthought, which is why so many of ours end up as the feature of the room rather than something you'd rather hide.
-
No swing clearance needed
Frees up the floor area a hinged door would otherwise claim.
-
Standard or made to measure
Take a standard size off the shelf, or send us the opening and we'll build to it.
-
Finish to suit the room
Painted, stained, distressed or left as reclaimed timber — including finishes from the Earthwise range.
Two standard products
Both are held as standard sizes and both can be made to your opening instead.
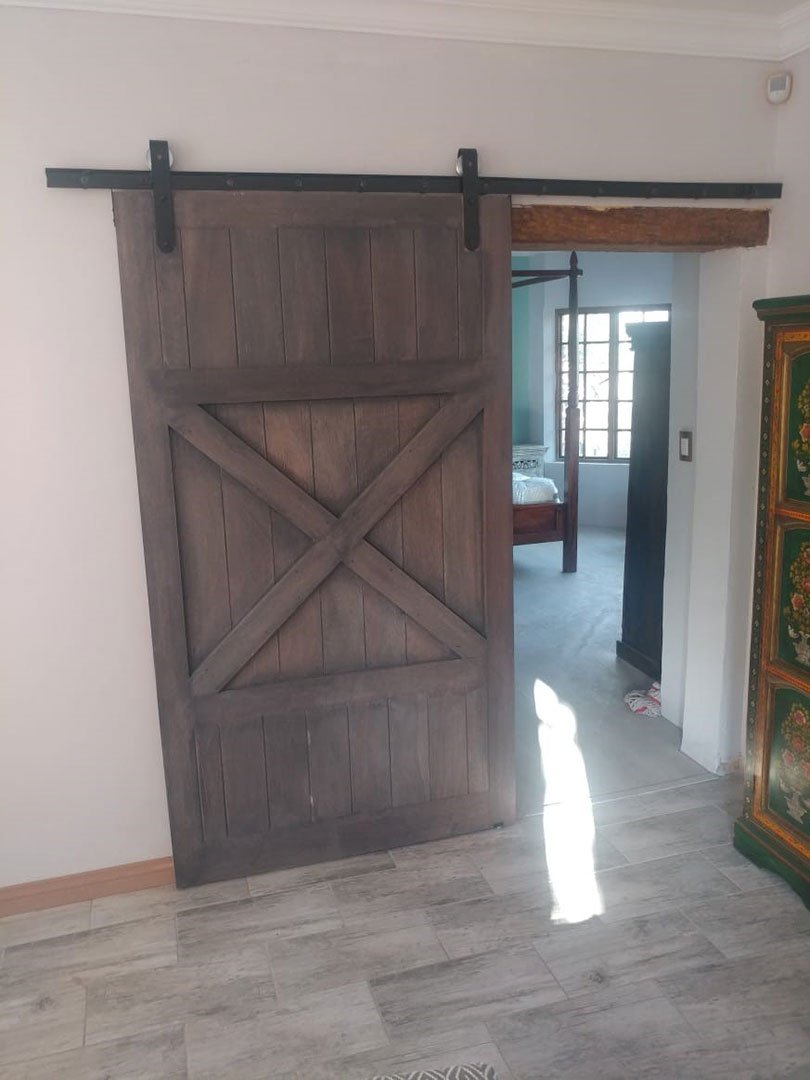
Standard Barn Doors
A single sliding door on an exposed track, sized for a standard internal opening. Choose your timber and finish, or have it built to a size we don't hold.
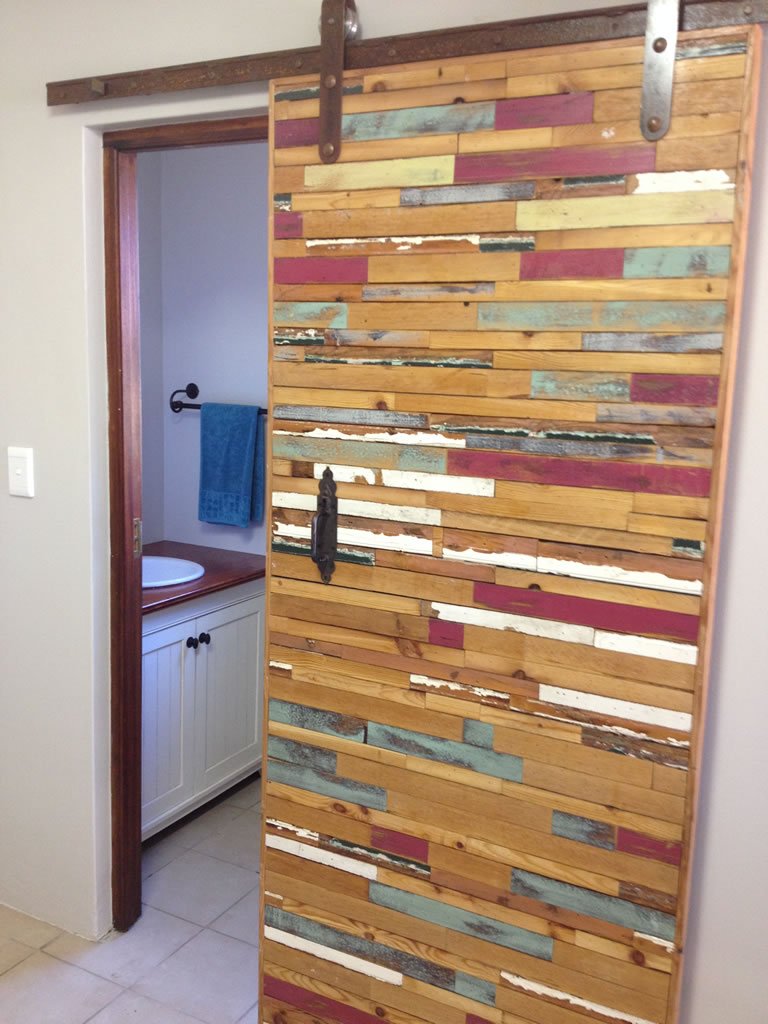
Standard Room Dividers
For splitting a larger space rather than closing an opening — a studio, an open-plan lounge, or a bedroom that needs a dressing area. Same track principle, wider panel options.
A door for every room
Some of the barn doors and dividers we've built — from reclaimed and distressed timber through to clean painted panels.
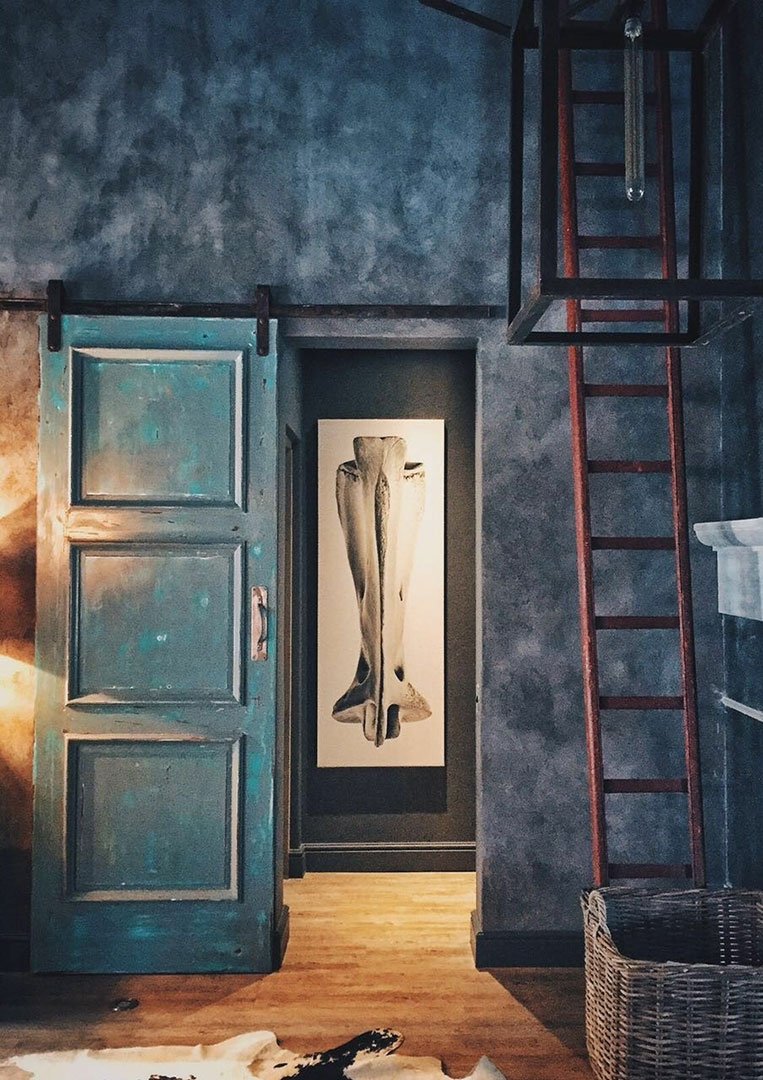
Distressed & painted
Colour with the grain still showing through.
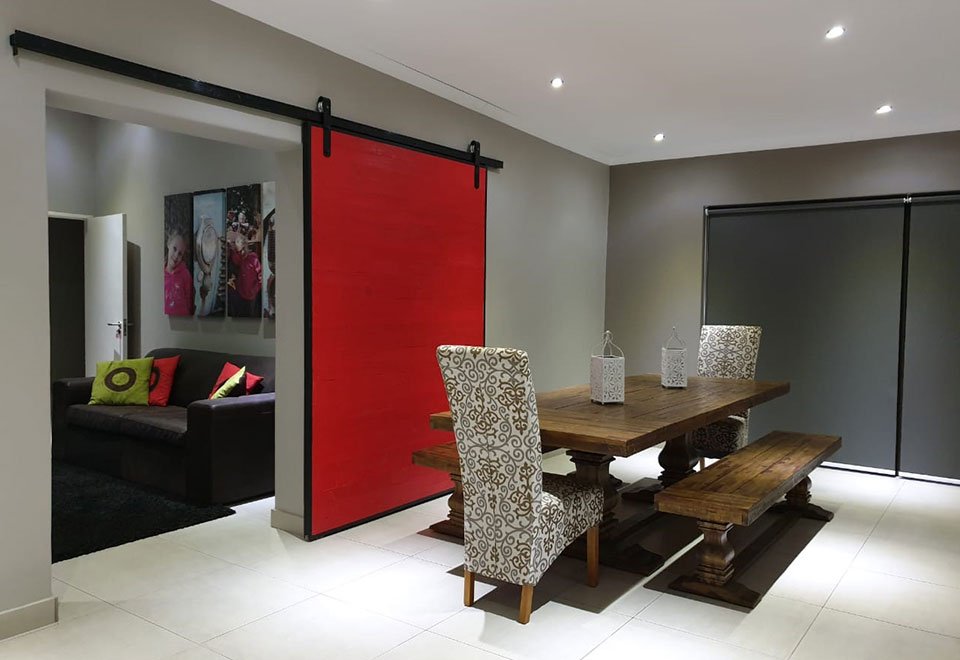
Bold & solid
A single strong colour as the feature of the room.
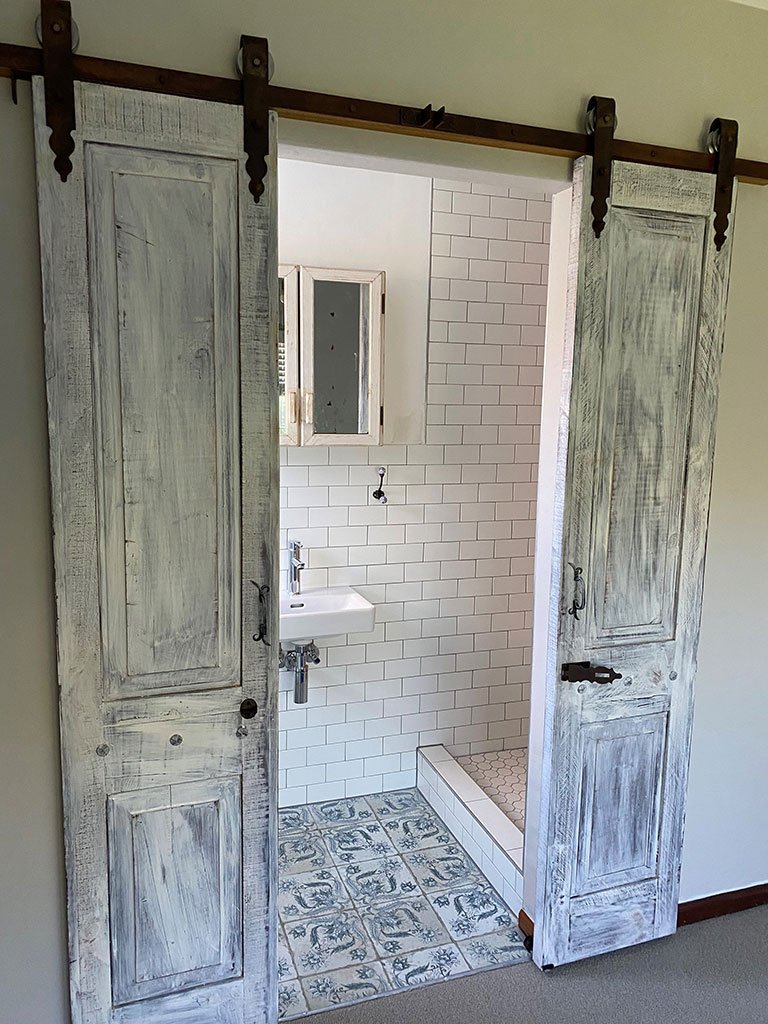
Whitewashed doubles
A pair meeting in the middle for a wider opening.
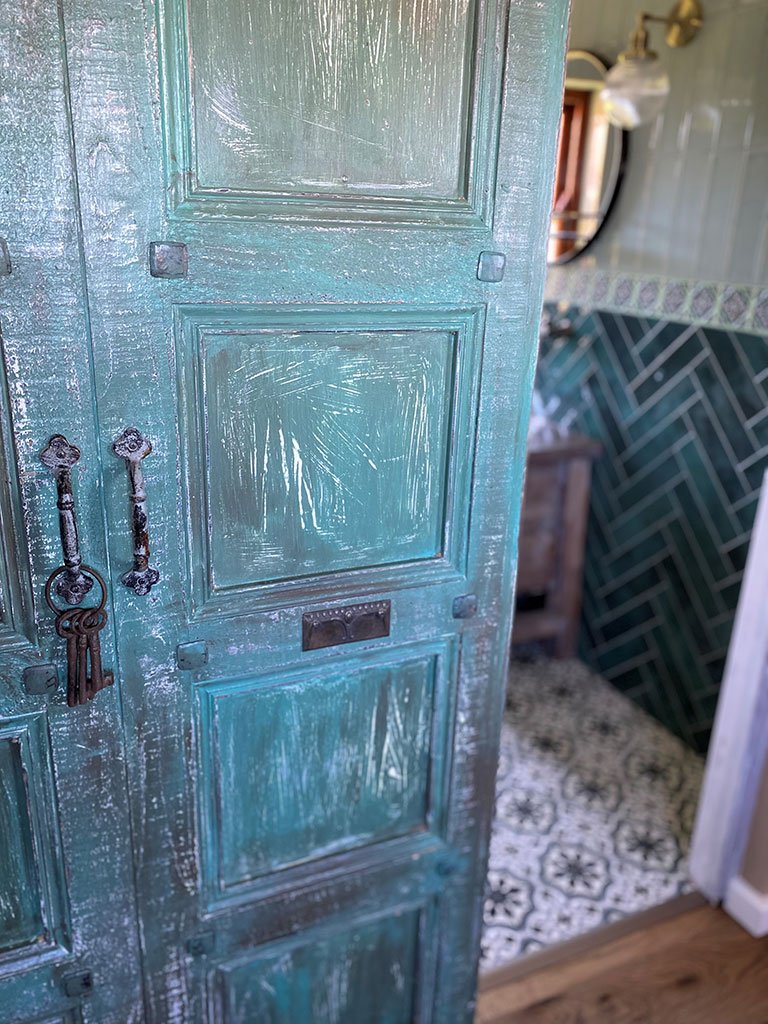
Antique & ornate
Salvaged doors rehung on a modern track.
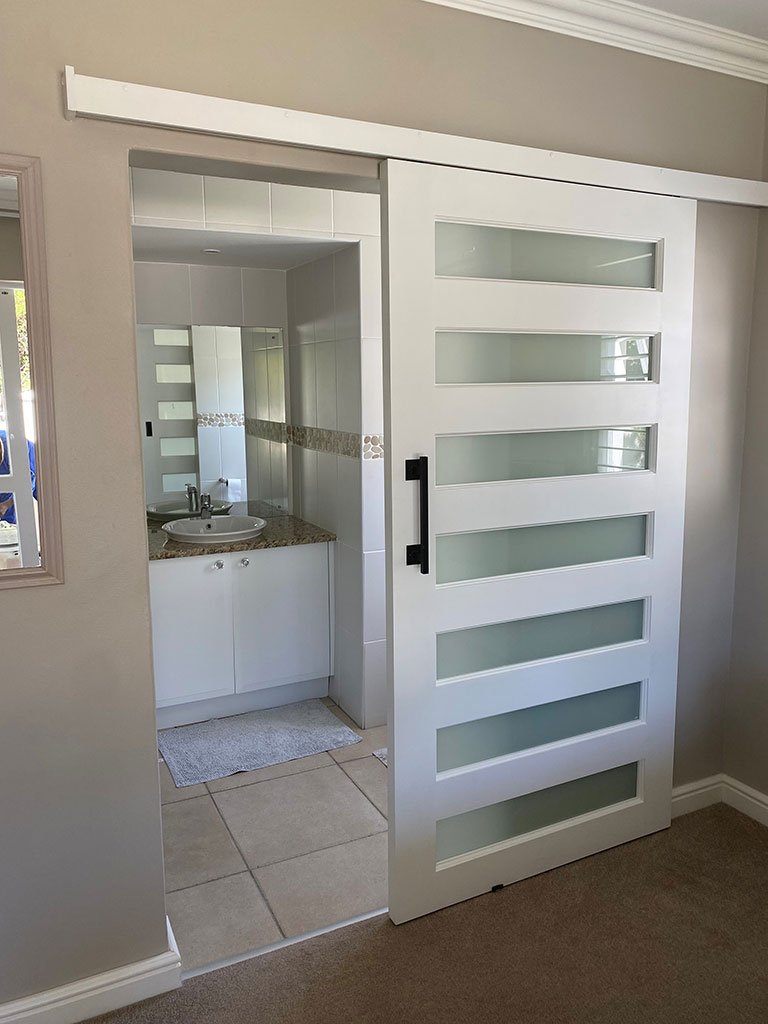
Glazed panels
Frosted banding to borrow light without losing privacy.
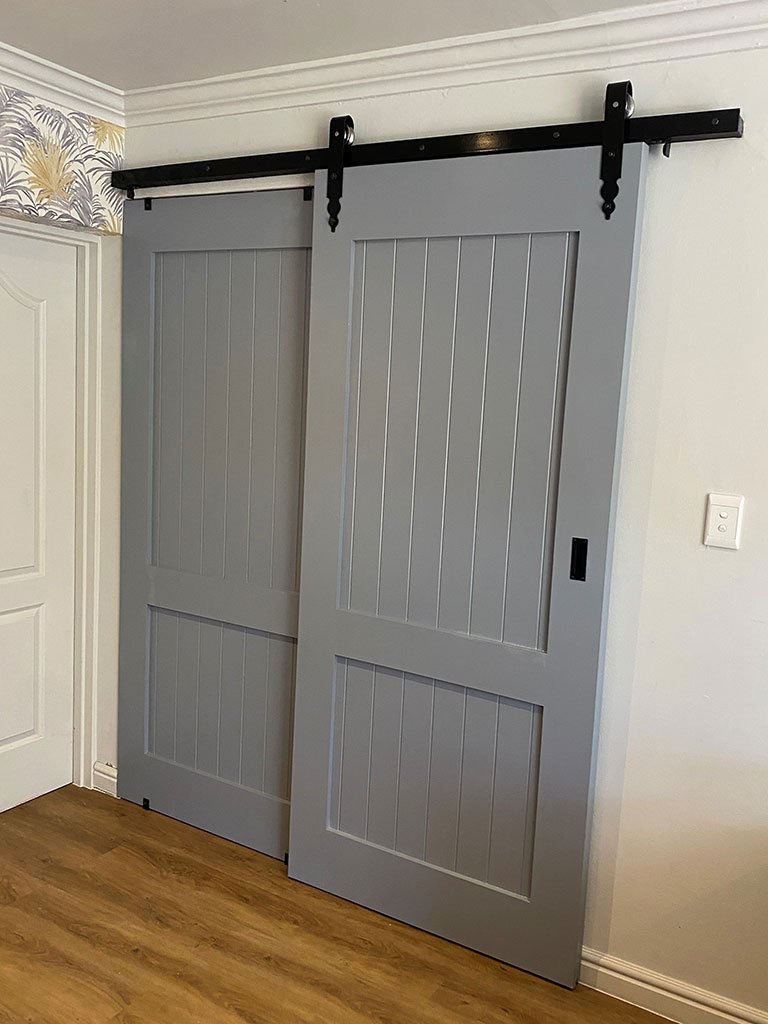
Quiet & contemporary
Muted panel colours with matt black hardware.
What's the opening?
Send us the width and height, plus how much clear wall you have beside it, and we'll tell you what will fit.